Seven Colchester Views Worth Shrinking: A 1/72 Diorama Hit List
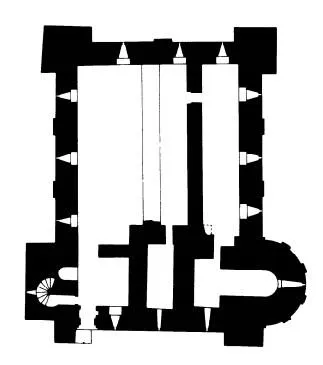
Photo: Royal Commission on the Historical Monuments of England, Public domain, via Wikimedia Commons
Colchester is a gift to the diorama builder. You have got Roman foundations, a Norman keep, a Victorian water tower that looks like it lost an argument with a rocket, and a port that has been quietly getting on with things since before your nan was born. The catch, as ever, is space. A full 1/72 castle in the spare room is not happening.
The answer is the vignette: a small base, a tight crop, one strong silhouette and a signature detail. Here are seven local views that reward that approach, plus notes on how to keep each one buildable on a kitchen table.
1. The castle keep
Colchester Castle is the biggest Norman keep in Europe, sitting on the foundations of the Temple of Claudius, and it dominates the town in a way that makes it perfect for a three-quarter view. Build it on a 25cm base, model two faces properly and let the other two fall off the edge. XPS foam carved and coated in filler gives you the flint rubble texture; embossed plastic sheet handles the Roman brick courses at the corners. The signature detail is the rounded apse at the east end. Get that curve right and the building reads instantly, even in a loose finish.
2. Jumbo water tower
Jumbo is a Victorian water tower in Balkerne Gardens, and at 1/72 it is a skyscraper. Do not fight it. Either compress the height by about a third and accept the compromise, or use the tower as a backdrop behind a street-level scene. A plasticard cylinder with embossed brick sheet, a simple iron balcony from wire and a cream-and-grey paint scheme will do the job. The detail that sells it is the lettering and the oddly domestic windows near the base. It is a municipal building that looks like it should have a front door and a cat.
3. The Dutch Quarter
The Dutch Quarter's timber-framed terraces are ideal for low-relief work. Take three facades from Stockwell Street or Maidenburgh Street, build them as a shallow box on a 20cm base and angle the side wall away to fake depth. Balsa strip for the framing, foam board for the mass, printed brick paper for the infill. The gable overhangs are the signature: those jettied upper storeys that lean out over the pavement. They give the scene its wonky, lived-in character.
4. The Hythe
A waterline vignette of the old port solves the space problem immediately. Resin or gloss gel for the water, foam board for the quay, balsa for a warehouse and a simple crane made from plastic rod. At 1/72 a Thames barge is a big commitment, so either crop it at the base edge or use a smaller motor vessel. The signature detail is the crane and the clutter: pallets, crates, a coil of rope. Ports are never tidy, and a bit of mess makes the scene believable.
5. The Roman circus site
The circus is mostly foundations now, which is brilliant news for a space-limited builder. A shallow archaeological cut-away on a 20cm base, with carved foam blocks for the seating foundations and static grass over the top, tells the story without needing a full reconstruction. The signature detail is the curved line of the starting gates. If you want to be clever, add a ghosted reconstruction in clear acrylic over one section. It is a strong visual trick and it saves you building the whole thing.
6. Balkerne Gate
Balkerne Gate is the largest surviving Roman gateway in Britain, and it is a ruin, which means you can model it as a ruin and nobody can complain. Two arched openings, worn paving and a lot of flint. Plaster cast into silicone moulds gives you repeatable stonework; foam handles the earth banks. The signature detail is the way the later pub seems to have grown into the side of it. That layered history is the whole point of the site.
7. St Botolph's Priory
St Botolph's gives you Norman arches, flint rubble and a satisfyingly shell-like silhouette. Build two bays of the nave arcade, leave the roof off and put the base on a slight slope. The signature detail is the arcade itself: those round arches and the way the light passes through them. A backdrop of plain sky-blue card behind the model will make the negative space work for you.
Sidebar: researching old street layouts without the dissertation
It is easy to disappear into local history and emerge three weeks later with a reading list and no model. Set a limit. One evening of map research, one site visit, then build.
Start with old Ordnance Survey maps, which are free to view online through the National Library of Scotland's map collections. Colchester's heritage explorer and the local archive at the library will fill in the gaps. Photograph the real thing on your phone, especially rooflines and door heights, because those proportions are what your eye notices. Pick three or four features to model accurately and let the rest be suggestion. A diorama is a sentence, not a textbook.
And if you build any of these, bring it to the club bench night. We will put the kettle on and argue about whether Jumbo should have been compressed after all.